

25855 CROSSINGS BLUFF LN, Sorrento, FL 32776
See all 55 photos
25855 CROSSINGS BLUFF LN, Sorrento, FL 32776
REQUEST A TOUR If you would like to see this home without being there in person, select the "Virtual Tour" option and your agent will contact you to discuss available opportunities.
In-PersonVirtual Tour
$ 799,000
Est. payment /mo
New

25855 CROSSINGS BLUFF LN Sorrento, FL 32776

4 Beds

3 Baths

3,071 SqFt


UPDATED:

Key Details

Property Type Single Family Home

Sub Type Single Family Residence

Listing Status Active

Purchase Type For Sale

Square Footage 3,071 sqft

Price per Sqft $260

Subdivision Heathrow Country Estate

MLS Listing ID O6445346

Bedrooms 4

Full Baths 3

HOA Fees $1,040/qua

HOA Y/N Yes

Annual Recurring Fee 5120.0

Year Built 2020

Annual Tax Amount $9,512

Lot Size 0.450 Acres

Acres 0.45

Property Sub-Type Single Family Residence

Source Stellar MLS

Property Description

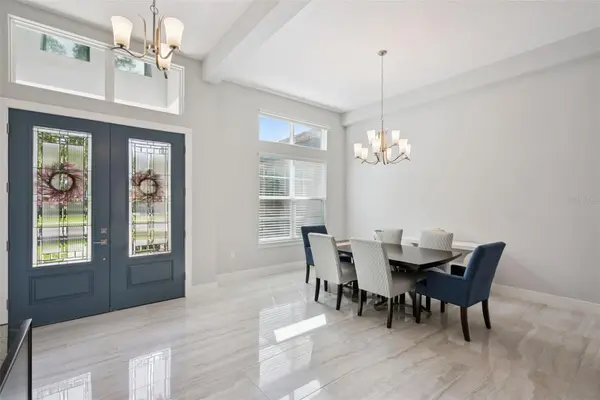
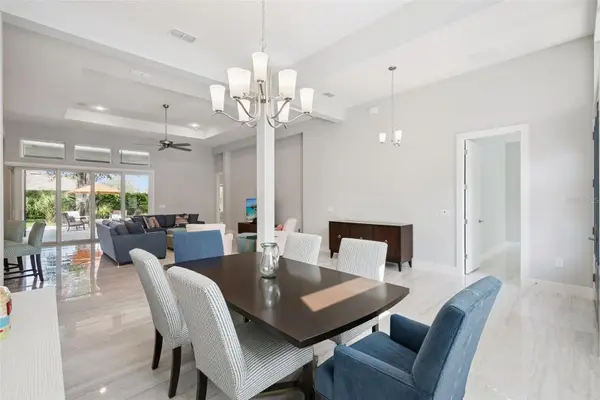
Virtually Staged. Built in 2020, meticulously maintained, this truly turnkey home is beautifully situated on nearly half an acre with mature trees in the gated golf community of RedTail. Offering 3,071 square feet of spacious single-story living, an oversized three-car garage and a fully owned 10.4 kW solar system, the home combines newer construction, exceptional indoor/outdoor living, energy efficiency and remarkable flexibility for Central Florida living. One of the home's standout features is its fully owned solar system which keeps electric costs remarkably low. Outside, the large fenced backyard is enhanced by mature trees, is already plumbed for an outdoor fireplace and offers plenty of room to add a private pool and create your own resort-style outdoor retreat. Inside, 11-foot ceilings and transom windows create an immediate sense of light, openness and architectural interest throughout the home. The open-concept floor plan is designed for both relaxed everyday living and entertaining, with the kitchen, dining and living areas flowing seamlessly together. Corner sliding doors open wide to an extended covered lanai with retractable screens creating an effortless connection between indoor and outdoor living and an inviting space for year-round Florida enjoyment. The spacious primary suite provides a private retreat, while two additional bedrooms, on the other side of the home, are thoughtfully positioned to provide suite-style accommodations for family and guests. One features its own private en-suite bath, while the second is conveniently located with direct access to a full bath that also serves the main living area. A separate flex room, currently configured as a home office, can easily serve as a study, den, fitness room or additional bedroom. Other key highlights include a gas cooktop, a tankless gas water heater, upgraded finishes, generous storage and an oversized side-entry three-car garage. The generous driveway provides plenty of additional parking. Located within the serene setting of RedTail, residents enjoy open space and nature along with convenient access to SR 429 and Central Florida destinations. Turnkey. 2020 construction. Shows like new. Nearly half an acre with mature trees. 3,071 square feet. Single-story living. Private guest suite. Three or four bedrooms. Owned solar. Oversized three-car garage. Extended covered lanai. Fenced backyard with room for a pool. This RedTail home offers an exceptional combination of space, efficiency, privacy, flexibility and the Florida lifestyle.

Location

State FL

County Lake

Community Heathrow Country Estate

Area 32776 - Sorrento / Mount Plymouth

Rooms

Other Rooms Breakfast Room Separate, Den/Library/Office, Family Room, Formal Dining Room Separate, Great Room, Inside Utility

Interior

Interior Features Ceiling Fans(s), Eat-in Kitchen, High Ceilings, Kitchen/Family Room Combo, Open Floorplan, Pest Guard System, Primary Bedroom Main Floor, Solid Surface Counters, Split Bedroom, Thermostat, Tray Ceiling(s), Walk-In Closet(s), Window Treatments

Heating Central, Electric, Heat Pump

Cooling Central Air

Flooring Carpet, Tile

Furnishings Unfurnished

Fireplace false

Appliance Built-In Oven, Convection Oven, Cooktop, Dishwasher, Disposal, Dryer, Gas Water Heater, Microwave, Range Hood, Refrigerator, Tankless Water Heater, Washer

Laundry Gas Dryer Hookup, Inside, Laundry Room, Washer Hookup

Exterior

Exterior Feature Private Yard, Rain Gutters, Sprinkler Metered

Parking Features Driveway, Garage Door Opener, Garage Faces Side, Golf Cart Parking, Guest, Oversized

Garage Spaces 3.0

Fence Fenced, Other

Community Features Clubhouse, Deed Restrictions, Fitness Center, Gated Community - No Guard, Golf Carts OK, Golf, Irrigation-Reclaimed Water, Pool, Restaurant, Sidewalks, Tennis Court(s), Street Lights

Utilities Available BB/HS Internet Available, Cable Available, Cable Connected, Electricity Connected, Fiber Optics, Propane, Public, Sewer Connected, Sprinkler Recycled, Underground Utilities, Water Connected

Amenities Available Clubhouse, Fitness Center, Golf Course, Pool, Security, Tennis Court(s)

View Y/N No

Water Access No

Roof Type Tile

Porch Covered, Enclosed, Patio, Porch, Rear Porch, Screened

Attached Garage true

Exposure South

Garage true

Private Pool No

Building

Lot Description Sidewalk, Paved

Story 1

Entry Level One

Foundation Slab

Lot Size Range 1/4 to less than 1/2

Sewer Public Sewer

Water Public

Structure Type Block,Stucco

New Construction false

Others

Pets Allowed Yes

HOA Fee Include Escrow Reserves Fund,Maintenance Grounds,Management,Pool,Private Road

Senior Community No

Ownership Fee Simple

Monthly Total Fees $426

Acceptable Financing Cash, Conventional, FHA, VA Loan

Membership Fee Required Required

Listing Terms Cash, Conventional, FHA, VA Loan

Special Listing Condition None

Virtual Tour https://media.devoredesign.com/videos/019d2b5a-15bc-7060-838f-bb2e63d17f40?v=466


Stellar MLS
Listed by Kim Diaz CORCORAN PREMIER REALTY

NEARBY SCHOOLS & PROPERTIES

Mauro Costa

Mauro Costa

Real Estate Concierge License ID: SL3172982

+1(321) 231-6800

GET MORE INFORMATION

Full Name
Phone*
Message

Go tour this home

25855 CROSSINGS BLUFF LN