
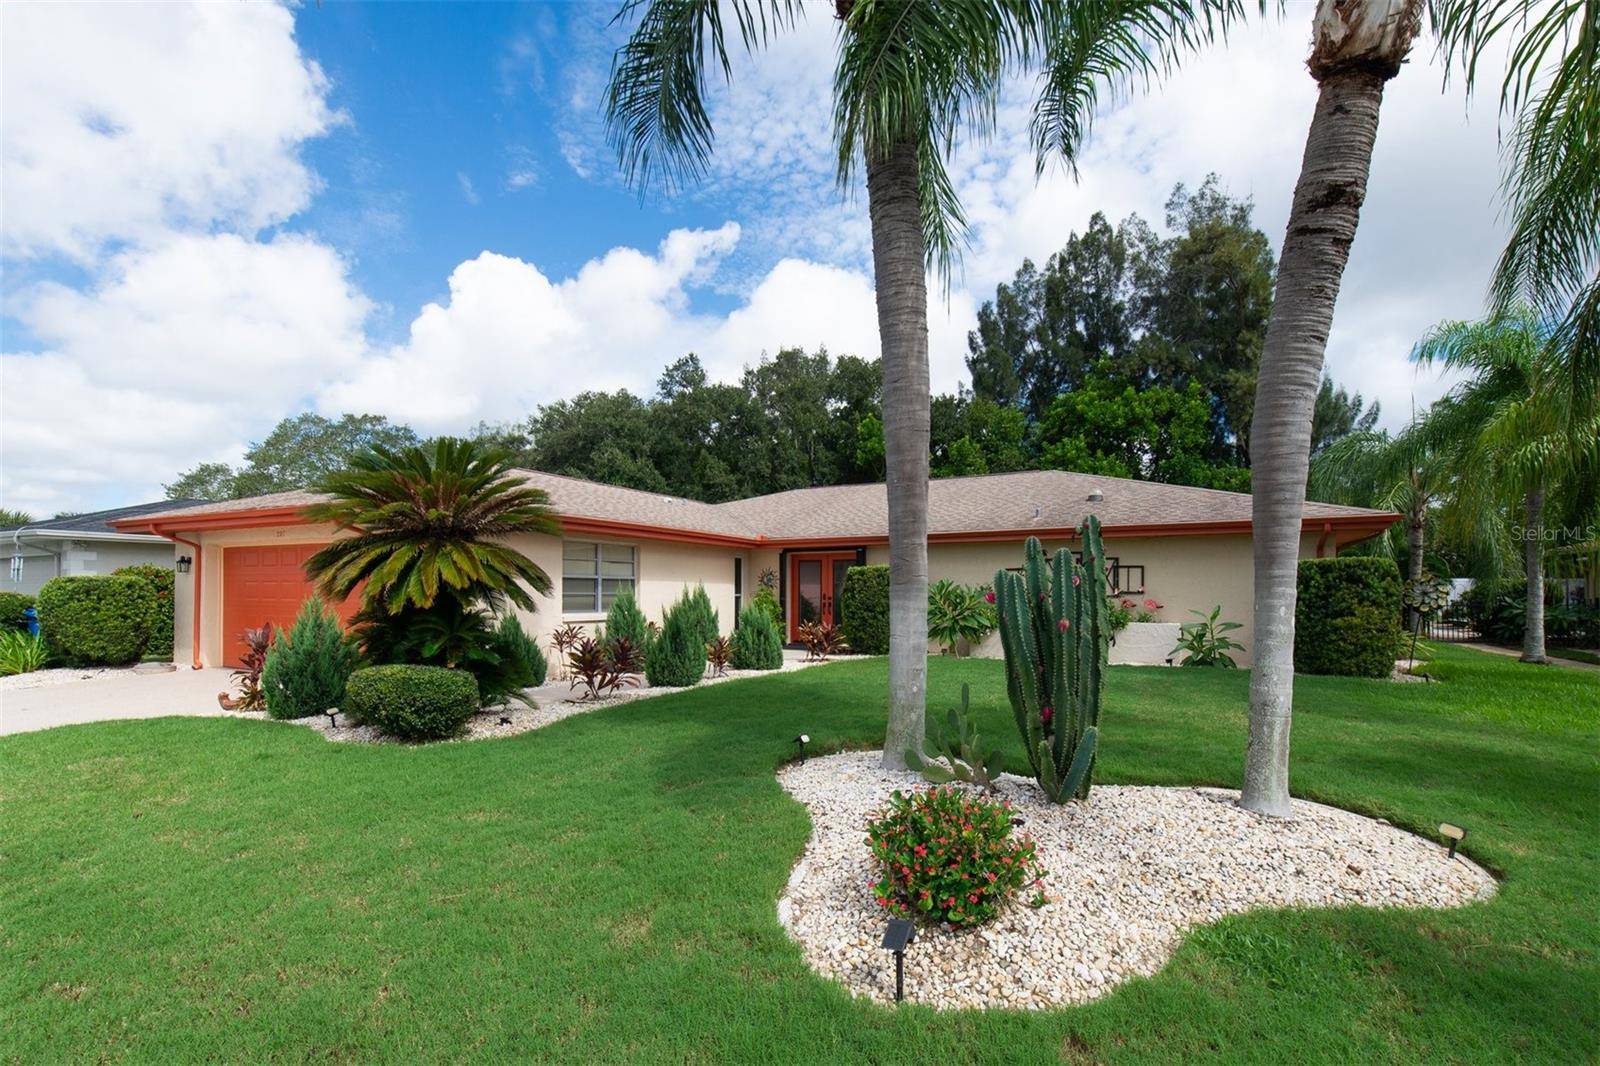


207 AMESBURY CIR Sun City Center, FL 33573
3 Beds
2 Baths
1,998 SqFt
UPDATED:
Key Details
Property Type Single Family Home
Sub Type Single Family Residence
Listing Status Active
Purchase Type For Sale
Square Footage 1,998 sqft
Price per Sqft $237
Subdivision Sun City Center Unit 35
MLS Listing ID TB8545992
Bedrooms 3
Full Baths 2
HOA Fees $40/ann
HOA Y/N Yes
Annual Recurring Fee 386.0
Year Built 1979
Annual Tax Amount $5,383
Lot Size 10,890 Sqft
Acres 0.25
Property Sub-Type Single Family Residence
Source Stellar MLS
Property Description
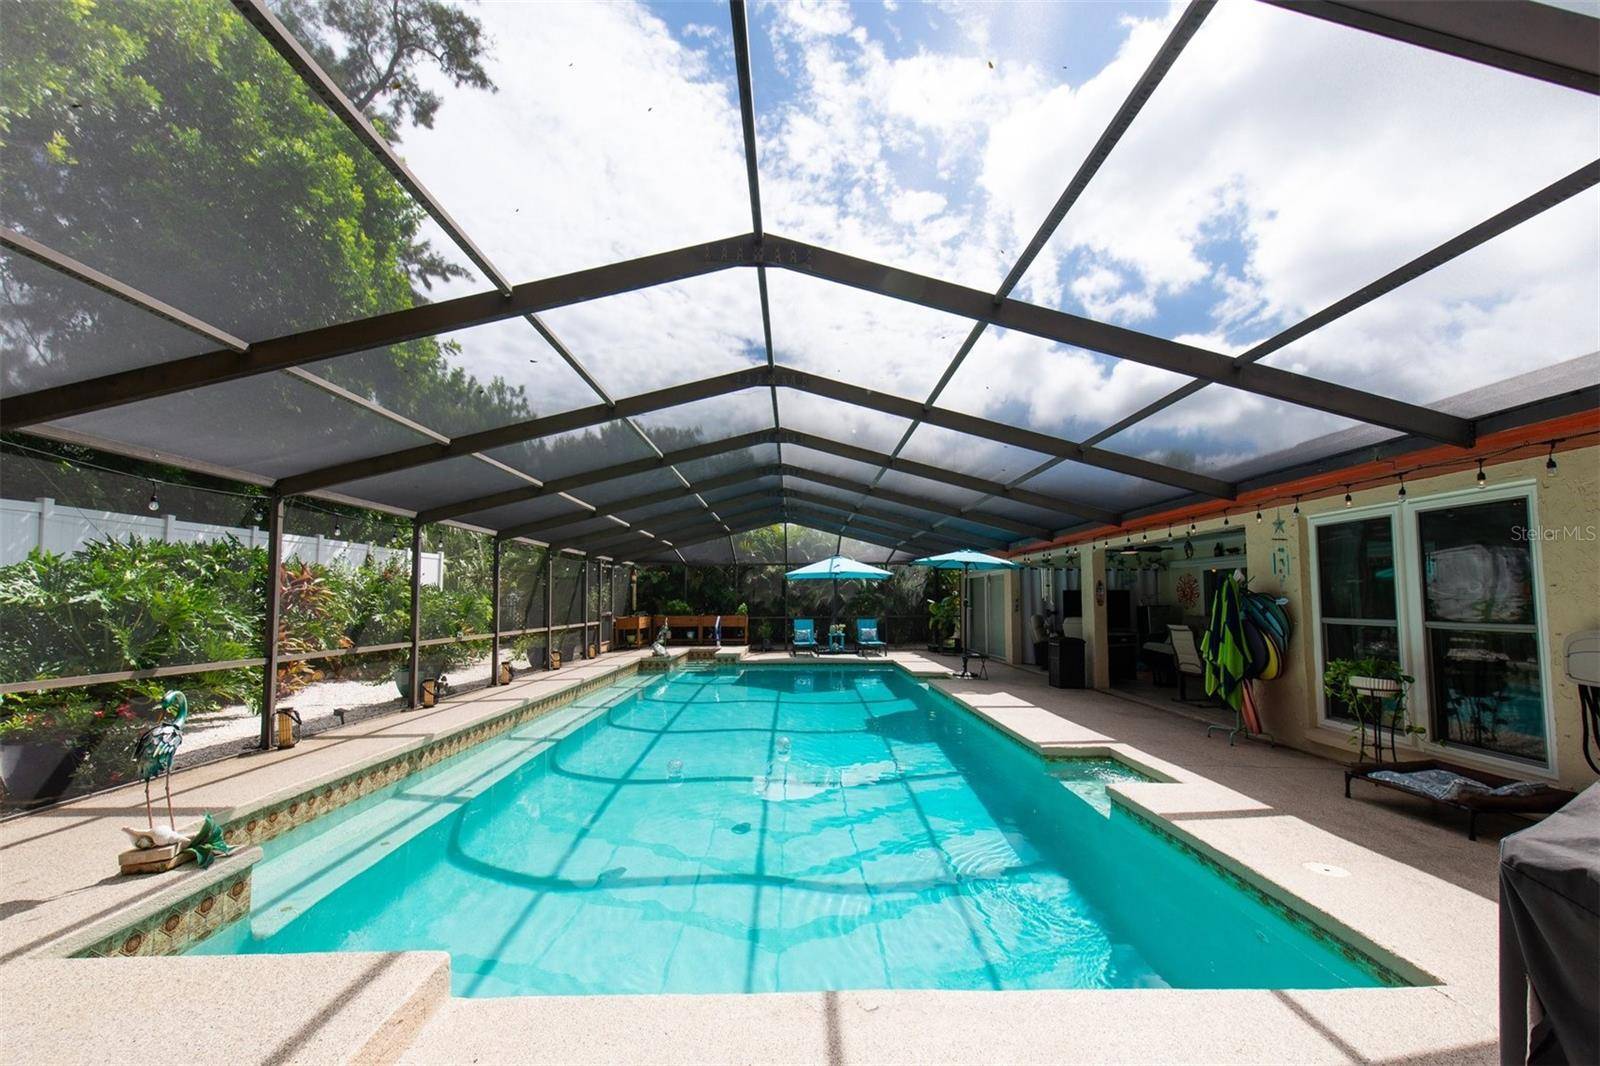
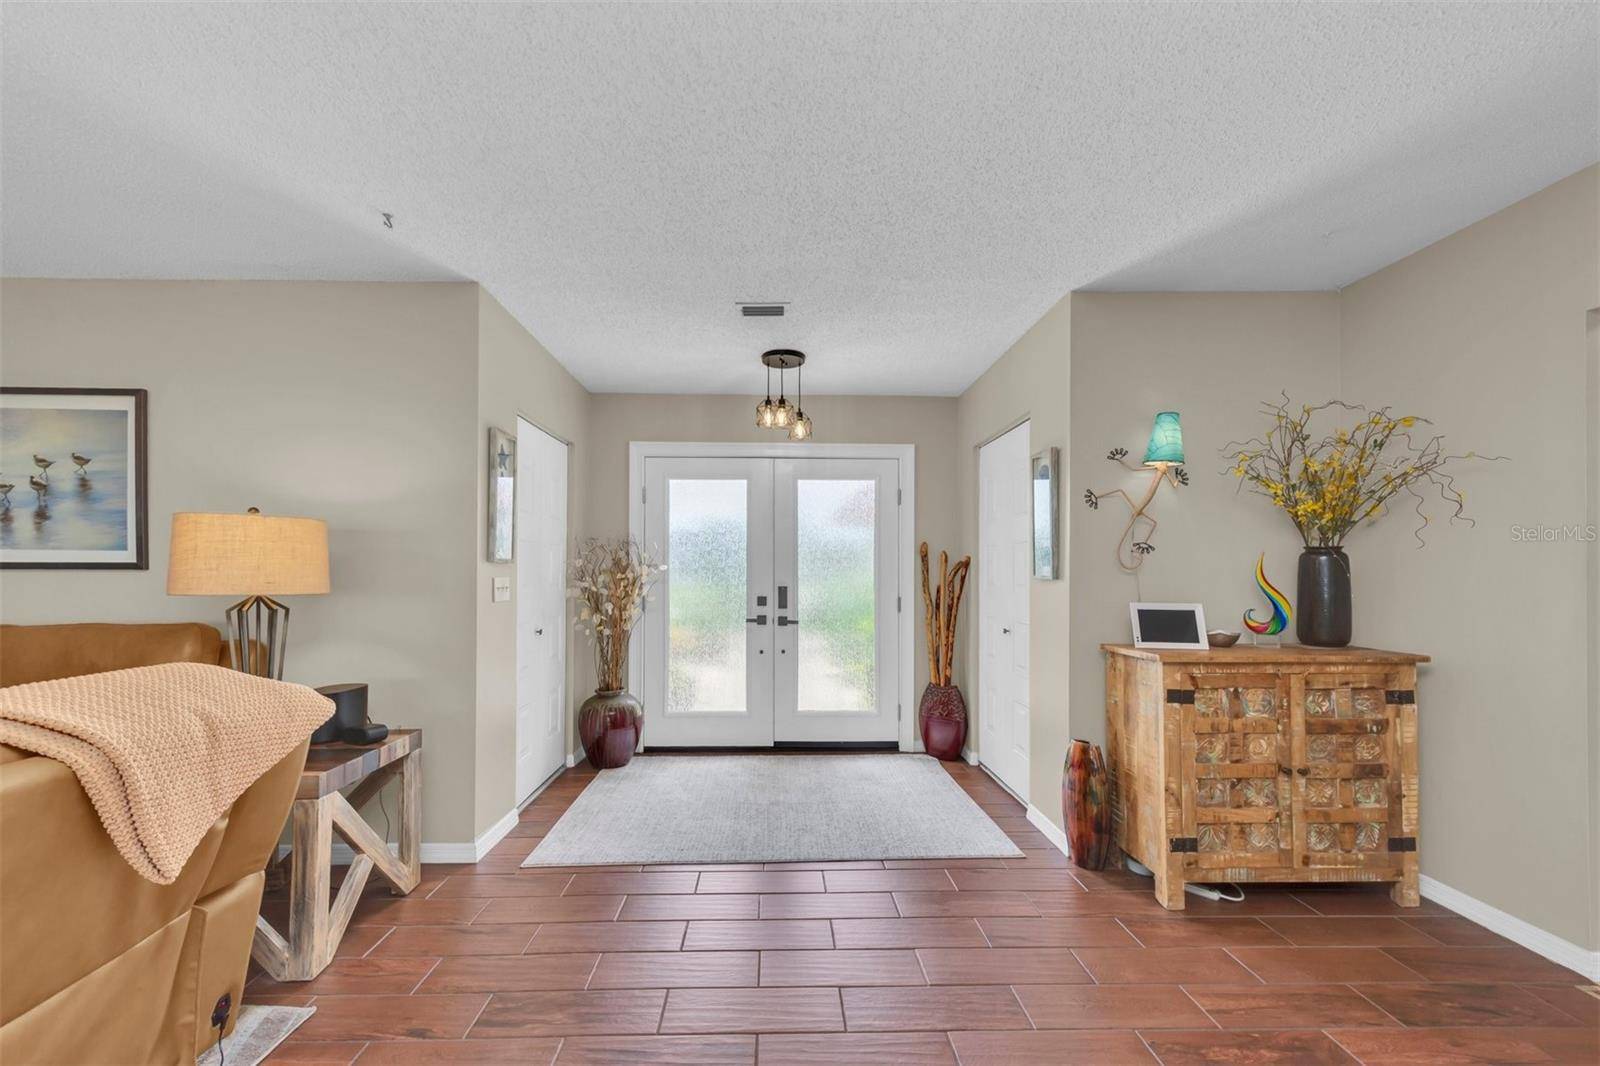
The desirable split-bedroom floor plan provides privacy for both owners and guests. Numerous recent improvements add to the home's comfort, functionality, and peace of mind, including updated impact windows and doors, hurricane shutters, a new pool-cage screen, French drains, a variable speed pool pump, gutter leaf-filter system, and the driveway and sidewalks have been resurfaced. Additional peace of mind comes from the four-point and wind mitigation inspections, potentially providing an additional homeowner's insurance discount.
Sun City Center is renowned for its active Florida lifestyle, with an abundance of recreational, social and community activities. Enjoy community pools, tennis, pickleball, shuffleboard, clubs, workshops and countless opportunities to meet neighbors and stay active. The community is also one of the few in Florida where golf carts are permitted on local roadways, making it easy and enjoyable to get around! Don't wait, schedule your showing today to experience this remarkable property firsthand!
Location
State FL
County Hillsborough
Community Sun City Center Unit 35
Area 33573 - Sun City Center / Ruskin
Zoning PD-MU
Interior
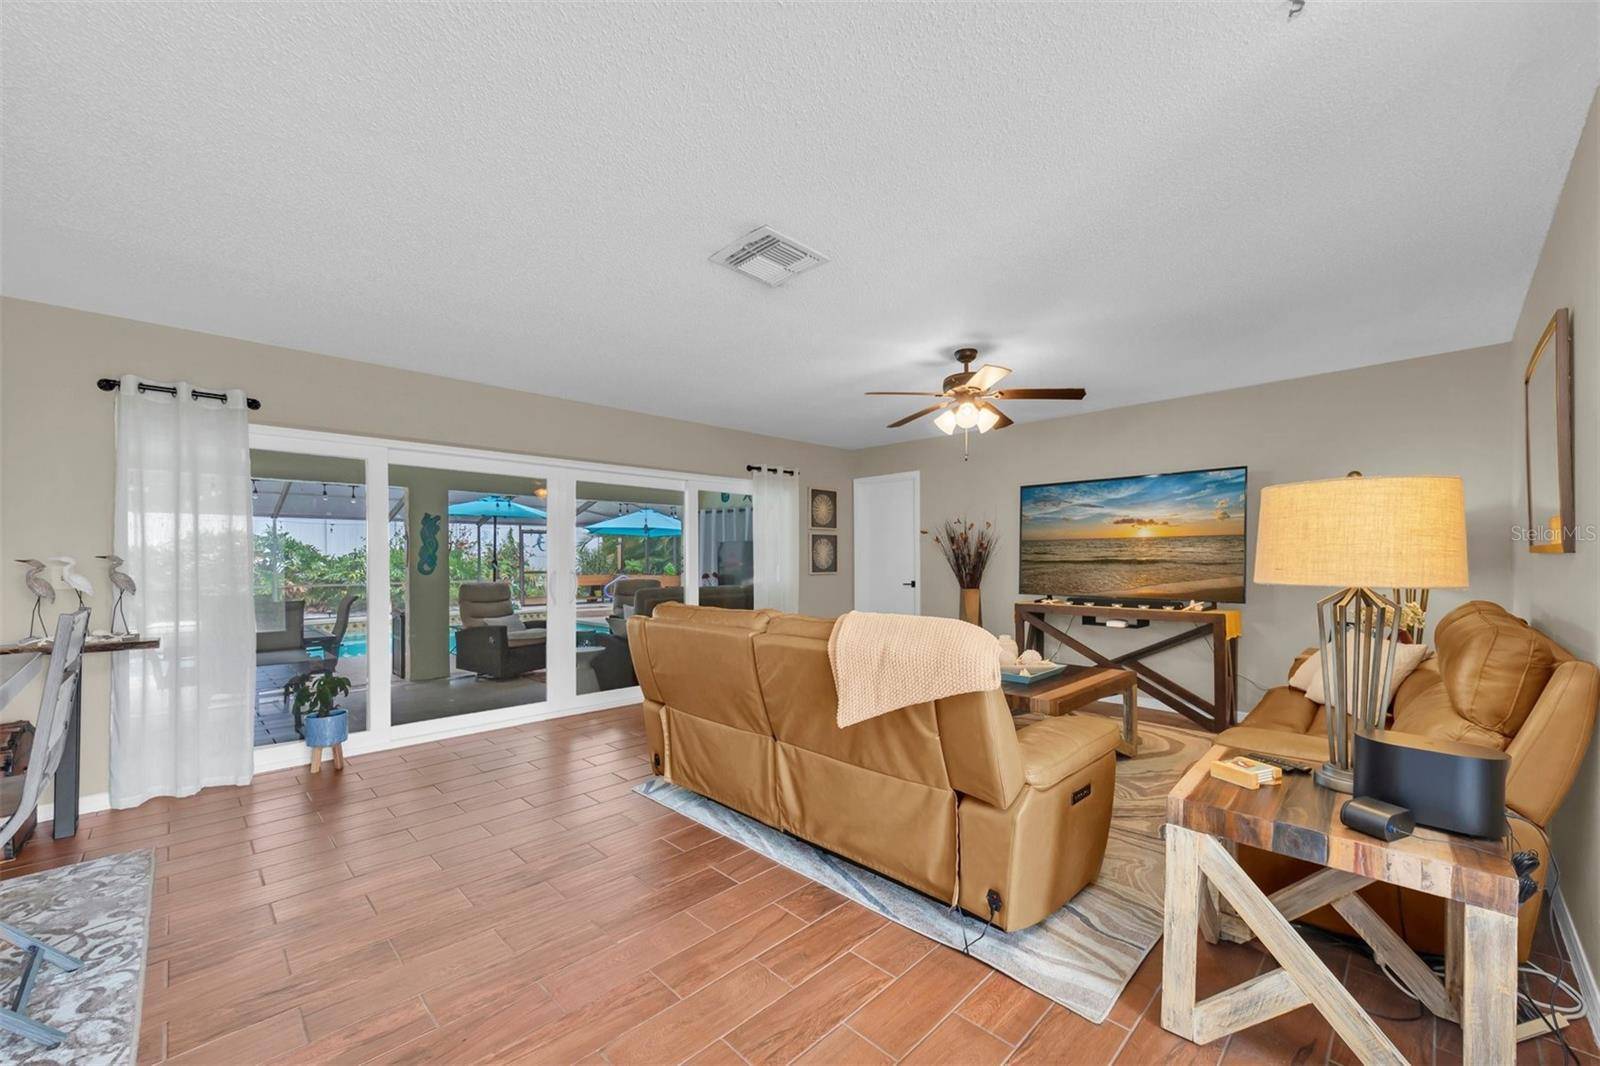
Interior Features Ceiling Fans(s), Living Room/Dining Room Combo, Open Floorplan, Primary Bedroom Main Floor, Split Bedroom, Thermostat, Walk-In Closet(s), Window Treatments
Heating Central
Cooling Central Air
Flooring Tile
Furnishings Unfurnished
Fireplace false
Appliance Dishwasher, Dryer, Microwave, Refrigerator, Washer
Laundry Laundry Room
Exterior
Exterior Feature Garden, Hurricane Shutters
Garage Spaces 2.0
Pool Gunite
Utilities Available Cable Connected, Electricity Connected, Public, Water Connected
View Y/N No
Water Access No
Roof Type Shingle
Attached Garage true
Exposure North
Garage true
Private Pool Yes
Building
Entry Level One
Foundation Slab
Lot Size Range 1/4 to less than 1/2
Sewer Public Sewer
Water Public
Structure Type Block
New Construction false
Others
Pets Allowed Yes
Senior Community Yes
Ownership Fee Simple
Monthly Total Fees $32
Acceptable Financing Cash, Conventional, FHA, VA Loan
Membership Fee Required Required
Listing Terms Cash, Conventional, FHA, VA Loan
Special Listing Condition None
Virtual Tour https://www.propertypanorama.com/instaview/stellar/TB8545992

NEARBY SCHOOLS & PROPERTIES