




10009 CRISBERT CT #305C Orlando, FL 32836
3 Beds
4 Baths
2,408 SqFt
UPDATED:
Key Details
Property Type Condo
Sub Type Condominium
Listing Status Active
Purchase Type For Sale
Square Footage 2,408 sqft
Price per Sqft $560
Subdivision Cypress Sound
MLS Listing ID O6426209
Bedrooms 3
Full Baths 3
Half Baths 1
Condo Fees $1,326
Construction Status Under Construction
HOA Y/N No
Annual Recurring Fee 15912.0
Annual Tax Amount $14,000
Lot Size 15.330 Acres
Acres 15.33
Property Sub-Type Condominium
Source Stellar MLS
Property Description
This exceptional third-floor residence offers 2,408 square feet of impeccably designed living space with 341 square feet of private verandas, creating a sophisticated retreat that seamlessly blends elegant interiors with outdoor living. A private elevator opens to your exclusive residence entry, setting the tone for the elevated lifestyle that awaits.
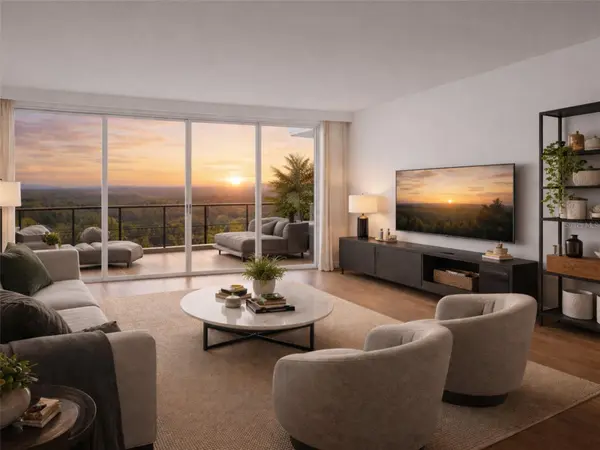
Designed for both grand entertaining and everyday comfort, the expansive open-concept floor plan is centered around a stunning gourmet kitchen featuring Dacor appliances, custom Appenin cabinetry, a generous quartz center island, and a walk-in pantry. The kitchen flows effortlessly into the spacious dining and great room, where walls of glass invite abundant natural light and open to a covered veranda—perfect for morning coffee, evening cocktails, or intimate gatherings.
Privately situated, the luxurious owner's suite is a serene sanctuary featuring a spacious custom walk-in closet and a spa-inspired bath complete with dual vanities, a freestanding Signature Hardware soaking tub, oversized walk-in shower, and private water closet. Two additional guest suites, each with walk-in closets, are thoughtfully positioned in their own wing of the residence, offering exceptional comfort and privacy for family and guests. A powder bath, dedicated laundry room, and abundant storage further enhance the home's thoughtful design.
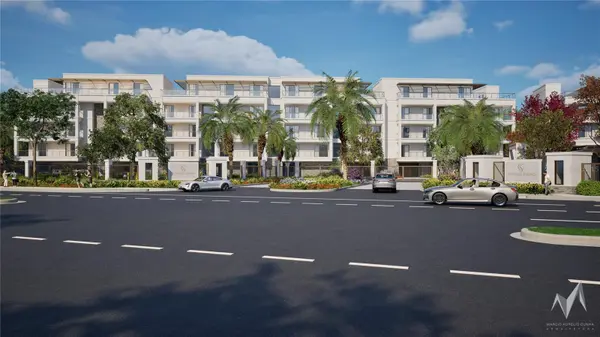
Life at Cypress Sound extends beyond your front door with an exceptional collection of resort-inspired amenities, including a beautifully appointed residents' club, state-of-the-art fitness center, resort-style pool and spa, scenic walking trails, and meticulously landscaped grounds—all within an intimate gated community of just 84 luxury residences.
Perfectly positioned just minutes from Windermere, Dr. Phillips, Restaurant Row, Disney Springs, championship golf, and Orlando's premier destinations, Cypress Sound offers the rare opportunity to enjoy the spaciousness and privacy of a luxury home with the ease of an elevated, lock-and-leave lifestyle.
Location
State FL
County Orange
Community Cypress Sound
Area 32836 - Orlando/Dr. Phillips/Bay Vista
Zoning P-D
Interior
Interior Features Eat-in Kitchen, Elevator, High Ceilings, Kitchen/Family Room Combo, Open Floorplan, Primary Bedroom Main Floor, Solid Surface Counters, Walk-In Closet(s)
Heating Central, Electric
Cooling Central Air
Flooring Carpet, Tile, Wood
Furnishings Unfurnished
Fireplace false
Appliance Cooktop, Dishwasher, Disposal, Electric Water Heater, Exhaust Fan, Ice Maker, Microwave, Refrigerator
Laundry Electric Dryer Hookup, Inside, Washer Hookup
Exterior
Exterior Feature Balcony, Private Entrance, Tennis Court(s)
Parking Features Covered, Electric Vehicle Charging Station(s), Ground Level, Guest, Basement
Garage Spaces 1.0
Pool Gunite, Heated, In Ground
Community Features Association Recreation - Owned, Clubhouse, Community Mailbox, Dog Park, Fitness Center, Gated Community - No Guard, Park, Playground, Pool, Sidewalks, Tennis Court(s)
Utilities Available Cable Connected, Electricity Connected, Sewer Connected, Underground Utilities, Water Connected
Amenities Available Basketball Court, Clubhouse, Elevators, Fitness Center, Gated, Lobby Key Required, Park, Pickleball Court(s), Playground, Pool, Recreation Facilities, Spa/Hot Tub, Tennis Court(s)
View Y/N No
Water Access No
View Trees/Woods
Roof Type Other
Attached Garage true
Exposure West
Garage true
Private Pool Yes
Building
Story 5
Entry Level Three Or More
Foundation Slab
Builder Name JORDAN HOMES
Sewer Public Sewer
Water Public
Unit Floor 3
Structure Type Block,Concrete
New Construction true
Construction Status Under Construction
Others
Pets Allowed Cats OK, Dogs OK, Number Limit, Size Limit
HOA Fee Include Common Area Taxes,Pool,Insurance,Maintenance Structure,Maintenance Grounds,Maintenance,Management,Private Road,Recreational Facilities
Senior Community No
Pet Size Medium (36-60 Lbs.)
Ownership Condominium
Monthly Total Fees $1, 326
Acceptable Financing Cash, Conventional
Membership Fee Required Required
Listing Terms Cash, Conventional
Num of Pet 2
Special Listing Condition None
Virtual Tour https://www.propertypanorama.com/instaview/stellar/O6426209

NEARBY SCHOOLS & PROPERTIES